Why people convert
The most common reason isn't aesthetic, it's functional: the homeowner stopped using the tub. Either they age into walking instead of stepping over the tub wall, or the bathroom serves only as a guest bath where the shower carries all the weight. Either way, removing the tub recovers usable space and removes a daily friction point.
The second reason is accessibility planning. A curbless shower with grab-bar prep and slip-resistant tile is far easier to install during a remodel than to retrofit later. Many of our converters are doing it ten years before they think they'll need it.
The third, less-discussed reason: insurance. Slip-and-fall injuries from stepping into a tub-shower combo are the most common bathroom claim. Homeowners with elderly parents staying overnight, young kids learning to bathe alone, or a personal injury history often convert specifically to remove that risk.
When NOT to convert
If the home only has one bathtub and you have small children, plan to sell within a few years, or live in a neighborhood where buyers expect a soaking tub in the primary suite, we'll often recommend keeping a tub somewhere in the house. A single-bath home that loses its only tub can lose 1–3% of resale value in family-oriented neighborhoods.
The workaround we suggest most often: convert the primary bath to a shower (the daily-use bathroom), and keep the hall bath's tub for kids, guests, and resale value. Best of both.
Curbless or low-curb
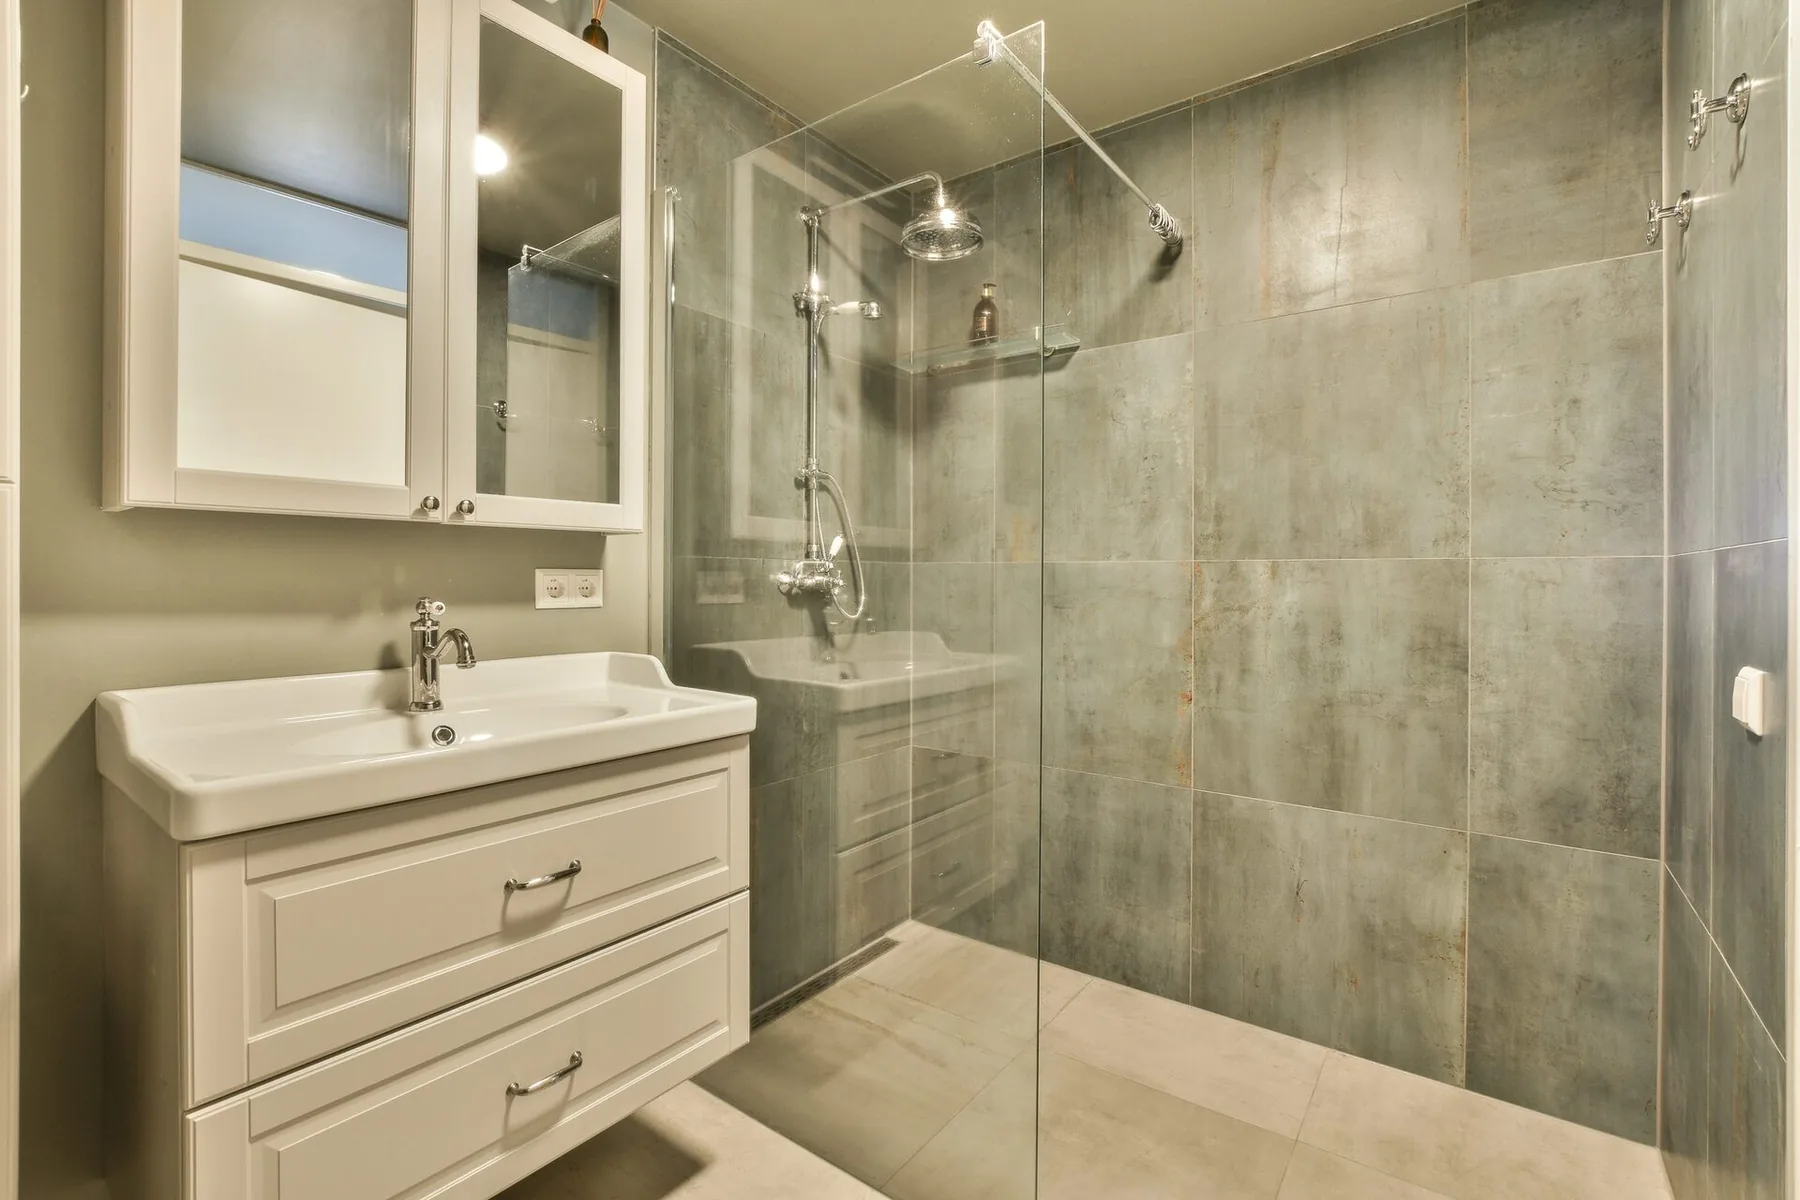
Curbless showers are flush with the bathroom floor, with the entire room sloped slightly toward a linear drain. They look the cleanest and walk in like a wet room. They're also the most demanding install: the floor has to be set down 1.5 inches to accommodate the slope and waterproofing layer, which usually means structural work in the joists.
Low-curb showers (a 2- to 4-inch threshold) are the practical compromise. They install on existing floor heights, drain conventionally, and accommodate any glass enclosure. Low-curb is the default recommendation for most conversions.
One detail that surprises clients: a curbless shower without a properly designed slope can flood the bathroom on the first heavy use. The drain has to be sized correctly (a linear drain handles 8–15 GPM versus a point drain at 4–6 GPM), and the floor has to slope evenly across the entire room. Done wrong, water finds the bedroom carpet before it finds the drain.
Substrate and waterproofing
This is the part that doesn't show but determines longevity. We use a sheet-applied waterproofing membrane (Kerdi, Wedi, or equivalent) over a properly sloped mud bed, with bonded flange drains and seamless corners. This is the manufacturer-spec system, and it carries a real warranty.
What we don't do: cement board with a roller-applied waterproofing on top. That's the budget approach, and the failure pattern shows up five to seven years later as leaks around the drain, into the ceiling below, or up the walls. Cost difference is around $1,500 on a typical conversion. Worth every dollar.
The other detail most homeowners don't see: pre-sloped foam shower pans (Schluter Kerdi-Shower, Wedi Fundo) replace the traditional mud bed for a faster, more reliable slope. They're our default unless the shape demands a custom pan. Lifetime of a properly installed sheet-membrane shower: 25+ years.
Plumbing, valves, and pressure
A common mistake on conversions: keeping the existing tub spout's plumbing rough-in and just capping it. Better to relocate the valve to the right height for a walk-in shower (usually 48 inches AFF), set the shower head at the right spec for the user, and add a hand-held wand on a slide bar for cleaning and accessibility.
Spec a thermostatic or pressure-balancing valve so the shower temperature doesn't spike when someone flushes the toilet. Code requires it for new installs, but it's worth specifying a quality brand (Grohe, Hansgrohe, Kohler, Delta MultiChoice) rather than the contractor-grade option.
If the home has older galvanized supply lines, this is the time to repipe at least the bath group to PEX or copper. The walls are open. Doing it now adds $1,500–$3,000 and saves a pipe-burst event later.
Accessibility prep, even if you don't need it now
Blocking in the walls during framing costs almost nothing. Skipping it costs everything when you need to retrofit. We add 2x6 or 2x8 blocking behind the tile in these locations on every conversion:
- Behind the shower seat or future seat location (28–36 inches AFF).
- At grab-bar height on both side walls (32–38 inches AFF).
- Near the toilet for a future grab bar.
- Behind the shower head wall for hand-held mounting at any height.
None of it has to be visible until you need it. Blocking adds $100–$200 in materials and an hour of labor. Retrofitting without blocking means cutting walls open again.
What it costs
A typical tub-to-shower conversion in the South Bay runs $18–$35K all-in: demo, plumbing relocation, framing changes, waterproofing, tile, fixtures, glass, paint. Larger primary-bath scopes with double showers, heated floors, and fully tiled niches run $35–$65K.
The biggest swing factor is tile selection: $5/sqft handmade ceramic vs $30/sqft slab marble can shift the budget by $5K on a single shower wall. Other line items that move the budget significantly: frameless glass enclosure ($3–$6K versus framed at $800–$1,500), heated floor mat ($1,500–$3,000 installed), built-in niche with light ($800–$1,800), and curbless conversion ($3–$6K of additional structural and waterproofing work).
Frequently asked questions
How long does a tub-to-shower conversion take?
A typical conversion runs 2–4 weeks of on-site work: demo, plumbing changes, framing adjustments, waterproofing, tile, glass, and paint. Larger primary-bath scopes with heated floors or double showers can extend to 4–6 weeks.
Will I lose resale value by removing my only tub?
In single-bath homes and family-oriented neighborhoods, potentially yes (1–3% resale hit). The usual workaround is converting the primary bath to a shower while keeping a tub in a hall or guest bath. Best of both.
What's the difference between curbless and low-curb showers?
Curbless showers sit flush with the bathroom floor and drain via a linear drain; they require setting the floor down 1.5 inches for slope and waterproofing. Low-curb (2–4 inch threshold) installs on existing floor heights and is the default recommendation for most conversions.
What's the most important part of a shower install?
Waterproofing under the tile. A sheet-applied membrane (Kerdi, Wedi, or equivalent) on a properly sloped mud bed lasts 25+ years. Cement board with roller-applied waterproofing looks the same at install and fails within 5–7 years.