
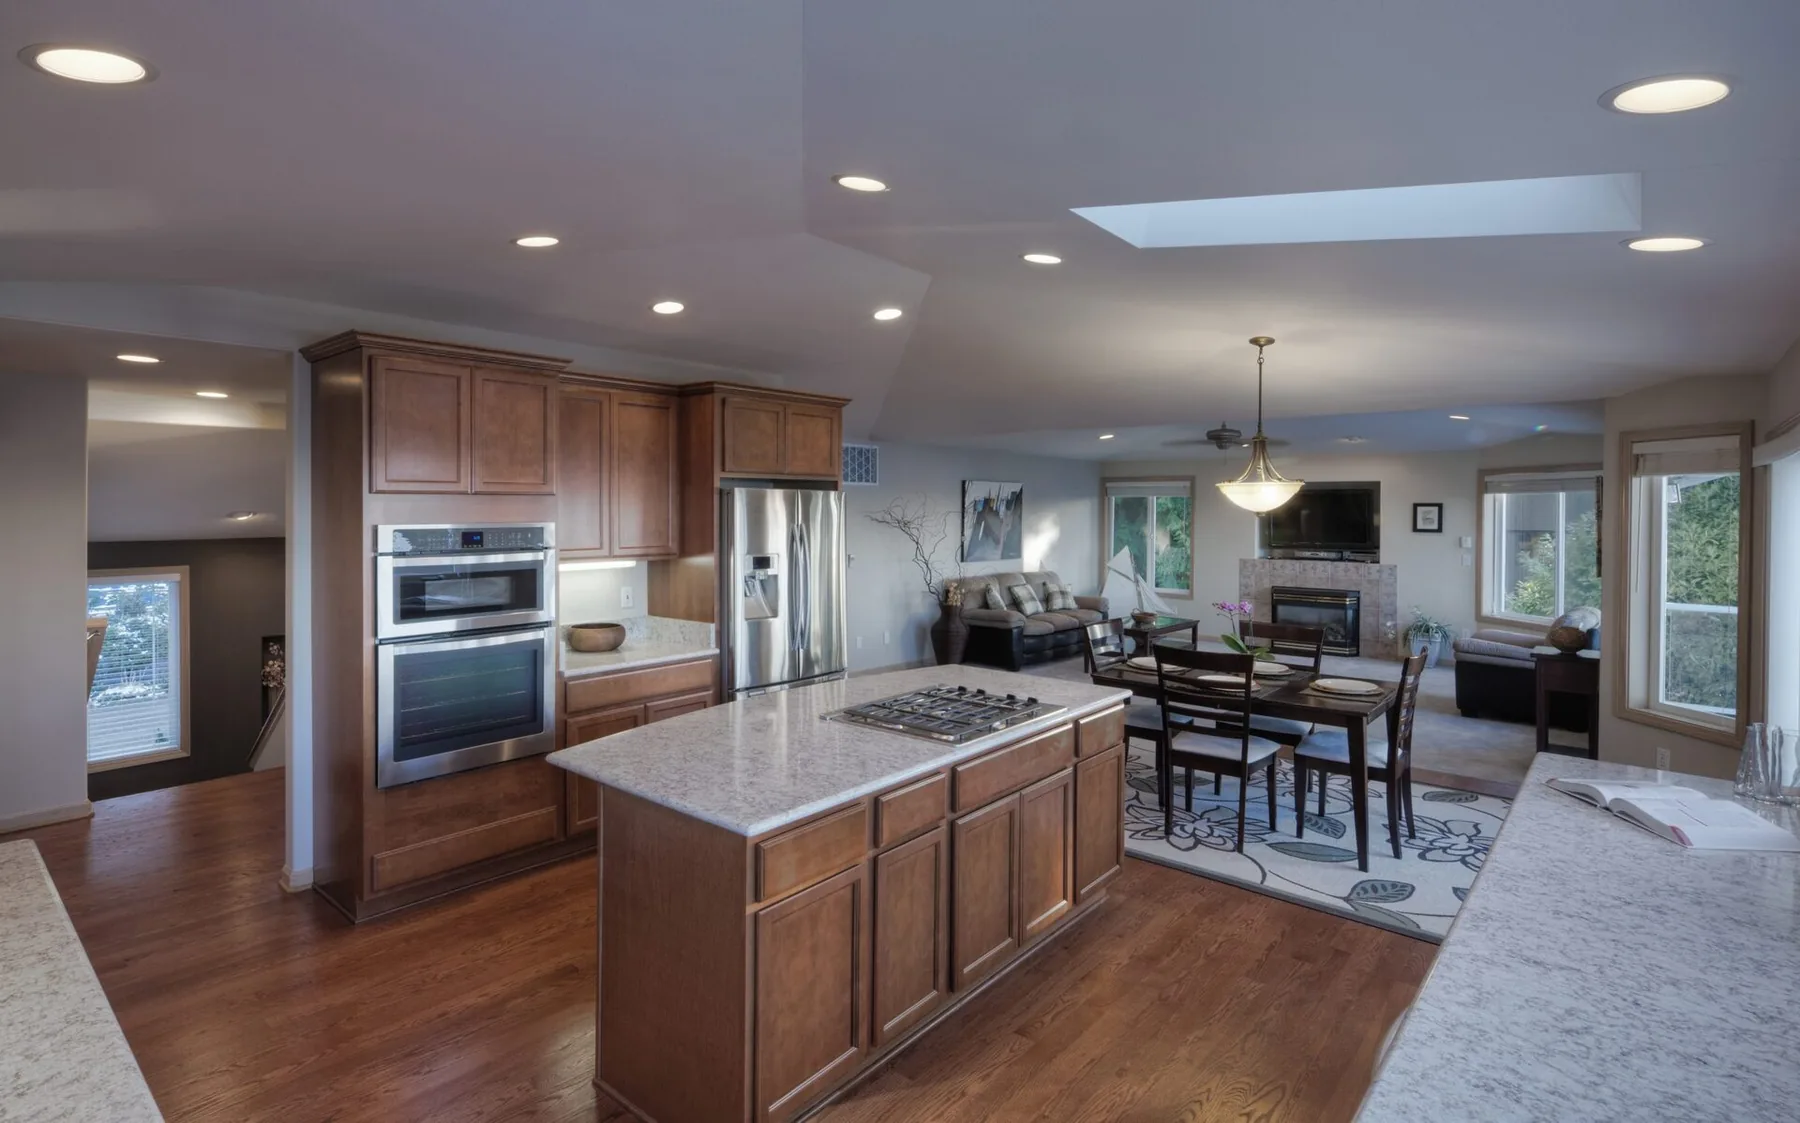
Whole-home remodels, finished the way we quoted them.
Down-to-studs rebuilds, room reconfigurations, and full-scope buildouts. Permits handled, allowances itemized, and the punch list closed before the final invoice.
What we do
From a refresh to a down-to-studs rebuild, run end to end.
Whether you're opening up a 1950s ranch or finishing a long-overdue refresh, we run the project end to end. One contract, one project manager, one schedule.
Full-scope renovations across San Jose and the South Bay: design coordination, permits, framing, MEP, finishes, and the punch list. The scope is itemized in the proposal. The allowances are spelled out. The change-order process is in writing before we start.
- 8–14 wk Typical whole-home schedule, walkthrough to handover.
- Weekly Progress photos and walkthroughs during active builds.
- 1 vendor Two crews. Construction & electrical under one roof.
What we typically build.
-
01
Whole-home renovations
Down-to-studs rebuilds with new layouts, finishes, and mechanicals.
-
02
Single-room remodels
Living rooms, primary suites, basements, and offices reconfigured.
-
03
Open-plan conversions
Wall removals, beam installs, and reframing for open layouts.
-
04
Exterior refreshes
Siding, roofing coordination, windows, and curb-appeal upgrades.

By the numbers
Whole homes,
from start to finish.
- 8–14 wk Typical whole-home schedule, walkthrough to handover.
- Weekly Progress photos and walkthroughs during active builds.
- 1 vendor Two crews. Construction & electrical under one roof.
- Same day Estimate response and walkthrough scheduling.
From first to final walkthrough.
-
01
Walkthrough
On-site review, scope discussion, and rough budget alignment.
-
02
Proposal
Itemized scope, allowances, timeline, and exclusions on paper.
-
03
Permits & build
Plans drawn, permits pulled, demo through finishes managed.
-
04
Punch & handover
Final walkthrough, fixes closed, documentation handed over.
Image gallery
A look at what's possible.
* Images marked with an asterisk are stock photography.
-
Demo

-
Final

-
Final

-
Final

Ready when you are
Bring us the
full project.
From a kitchen-and-floors refresh to a down-to-studs rebuild. Estimates are free. Walkthroughs are scheduled within one business day.