
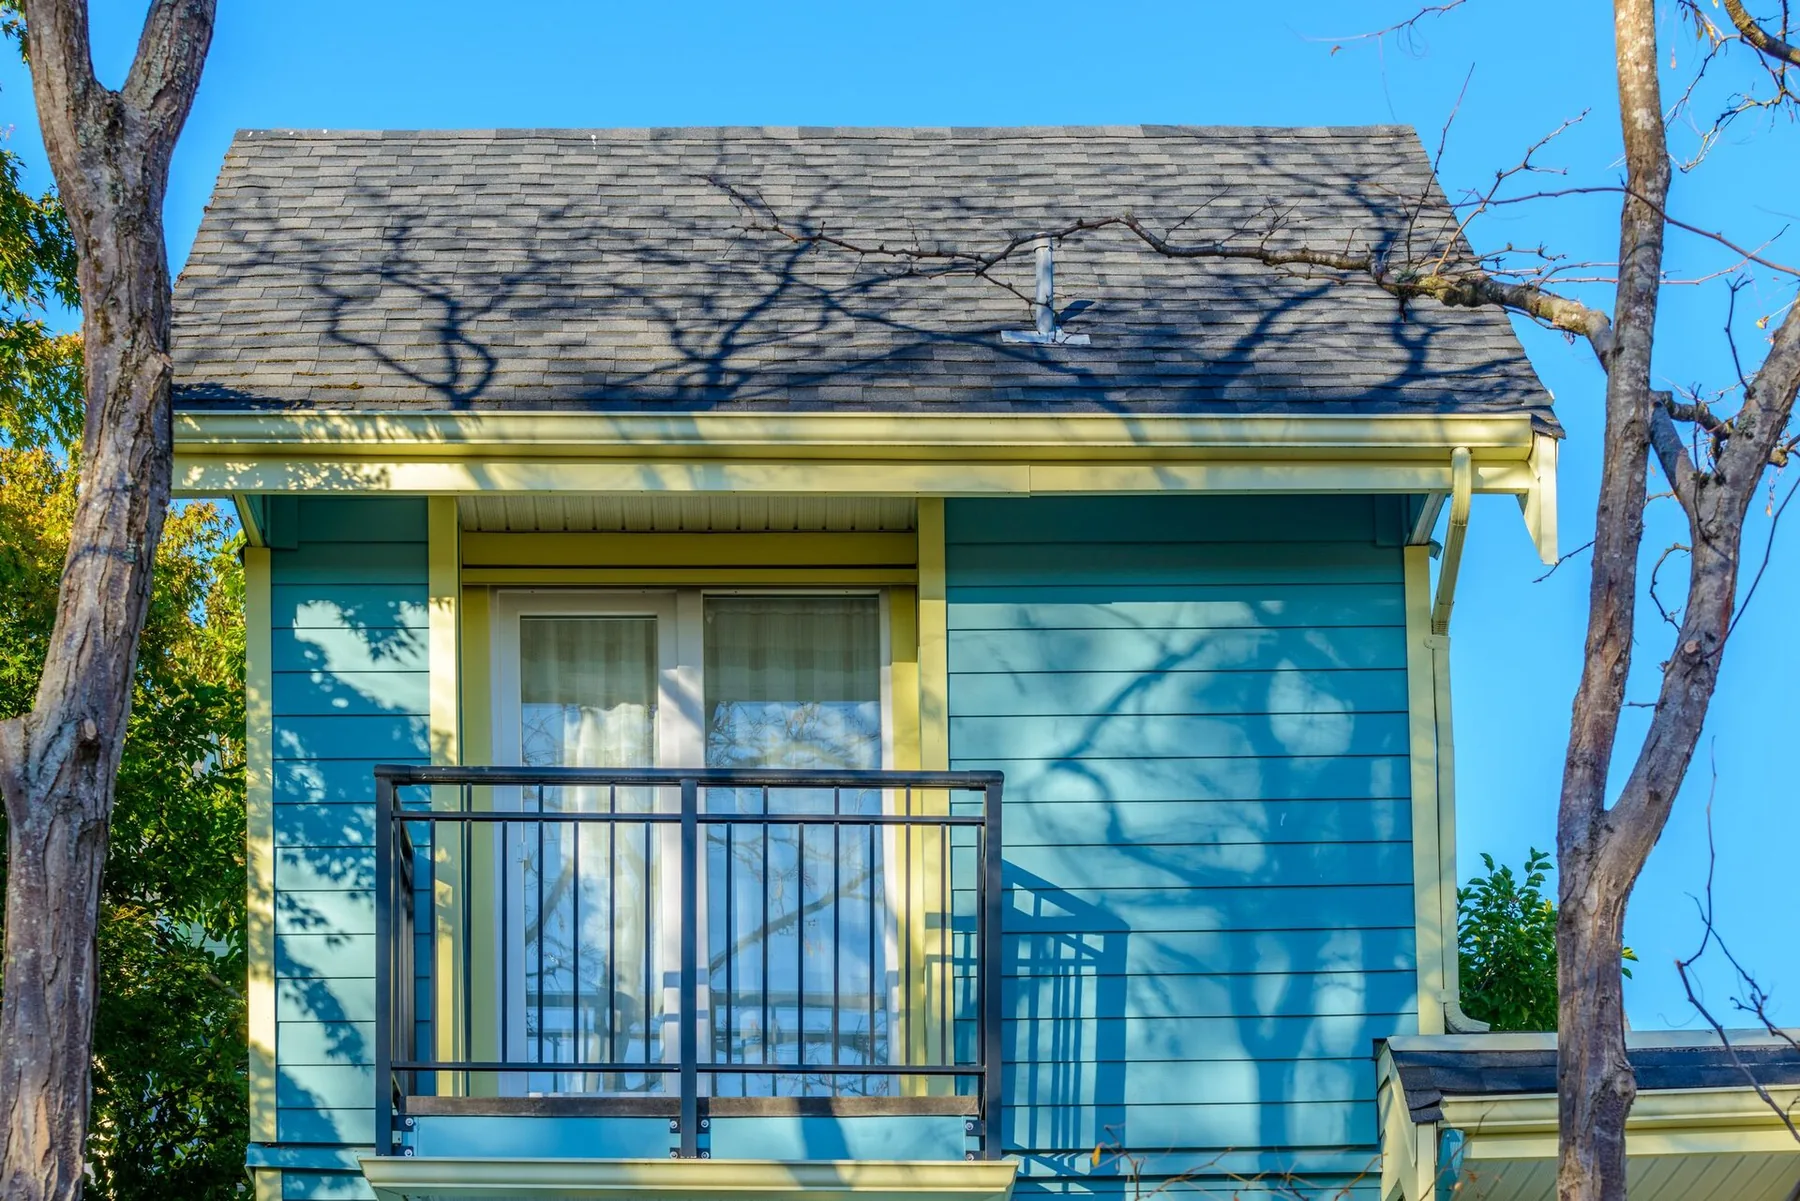
Detached ADUs, garage conversions, and home additions.
End-to-end design, permit, and construction. Built to be lived in, leased out, or to grow into.
What we do
More square footage, planned right.
An ADU or addition only works if the design, the permit path, and the build are all coordinated. We run all three under one contract.
California's ADU rules have created real options for South Bay homeowners. Detached ADUs, garage conversions, second-story additions, and footprint expansions are all scopes we take on, from feasibility through Certificate of Occupancy.
- 6–9 mo Typical build time for detached ADU.
- 9 mo Average permit-to-rent timeline on detached units.
- 1 vendor Two crews. Construction & electrical under one roof.
What we typically build.
-
01
Detached ADUs
400–1,200 sqft new ground-up units with full kitchens and baths.
-
02
Garage conversions
Existing-footprint conversions for studio or 1-bed ADUs.
-
03
Home additions
Footprint expansions, second-story additions, primary-suite adds.
-
04
Junior ADUs
Within-existing-footprint units with kitchenette and bath.

By the numbers
ADUs built.
Tenants moved in.
- 6–9 mo Typical build time for detached ADU.
- 9 mo Average permit-to-rent timeline on detached units.
- 1 vendor Two crews. Construction & electrical under one roof.
- Same day Estimate response and walkthrough scheduling.
From first to final walkthrough.
-
01
Feasibility
Zoning, setbacks, sewer, utilities, and budget alignment up front.
-
02
Design & permit
Plans drawn, structural and Title-24, permits pulled.
-
03
Build
Foundation, framing, MEP, finishes, exterior, and landscaping ties.
-
04
Final & rent-ready
Inspections, walkthrough, certificate of occupancy.
Image gallery
A look at what's possible.
* Images marked with an asterisk are stock photography.


Ready when you are
Plan the
ADU.
Zoning, setbacks, utilities, and budget. We'll do the feasibility pass and tell you what's actually buildable on the lot.