
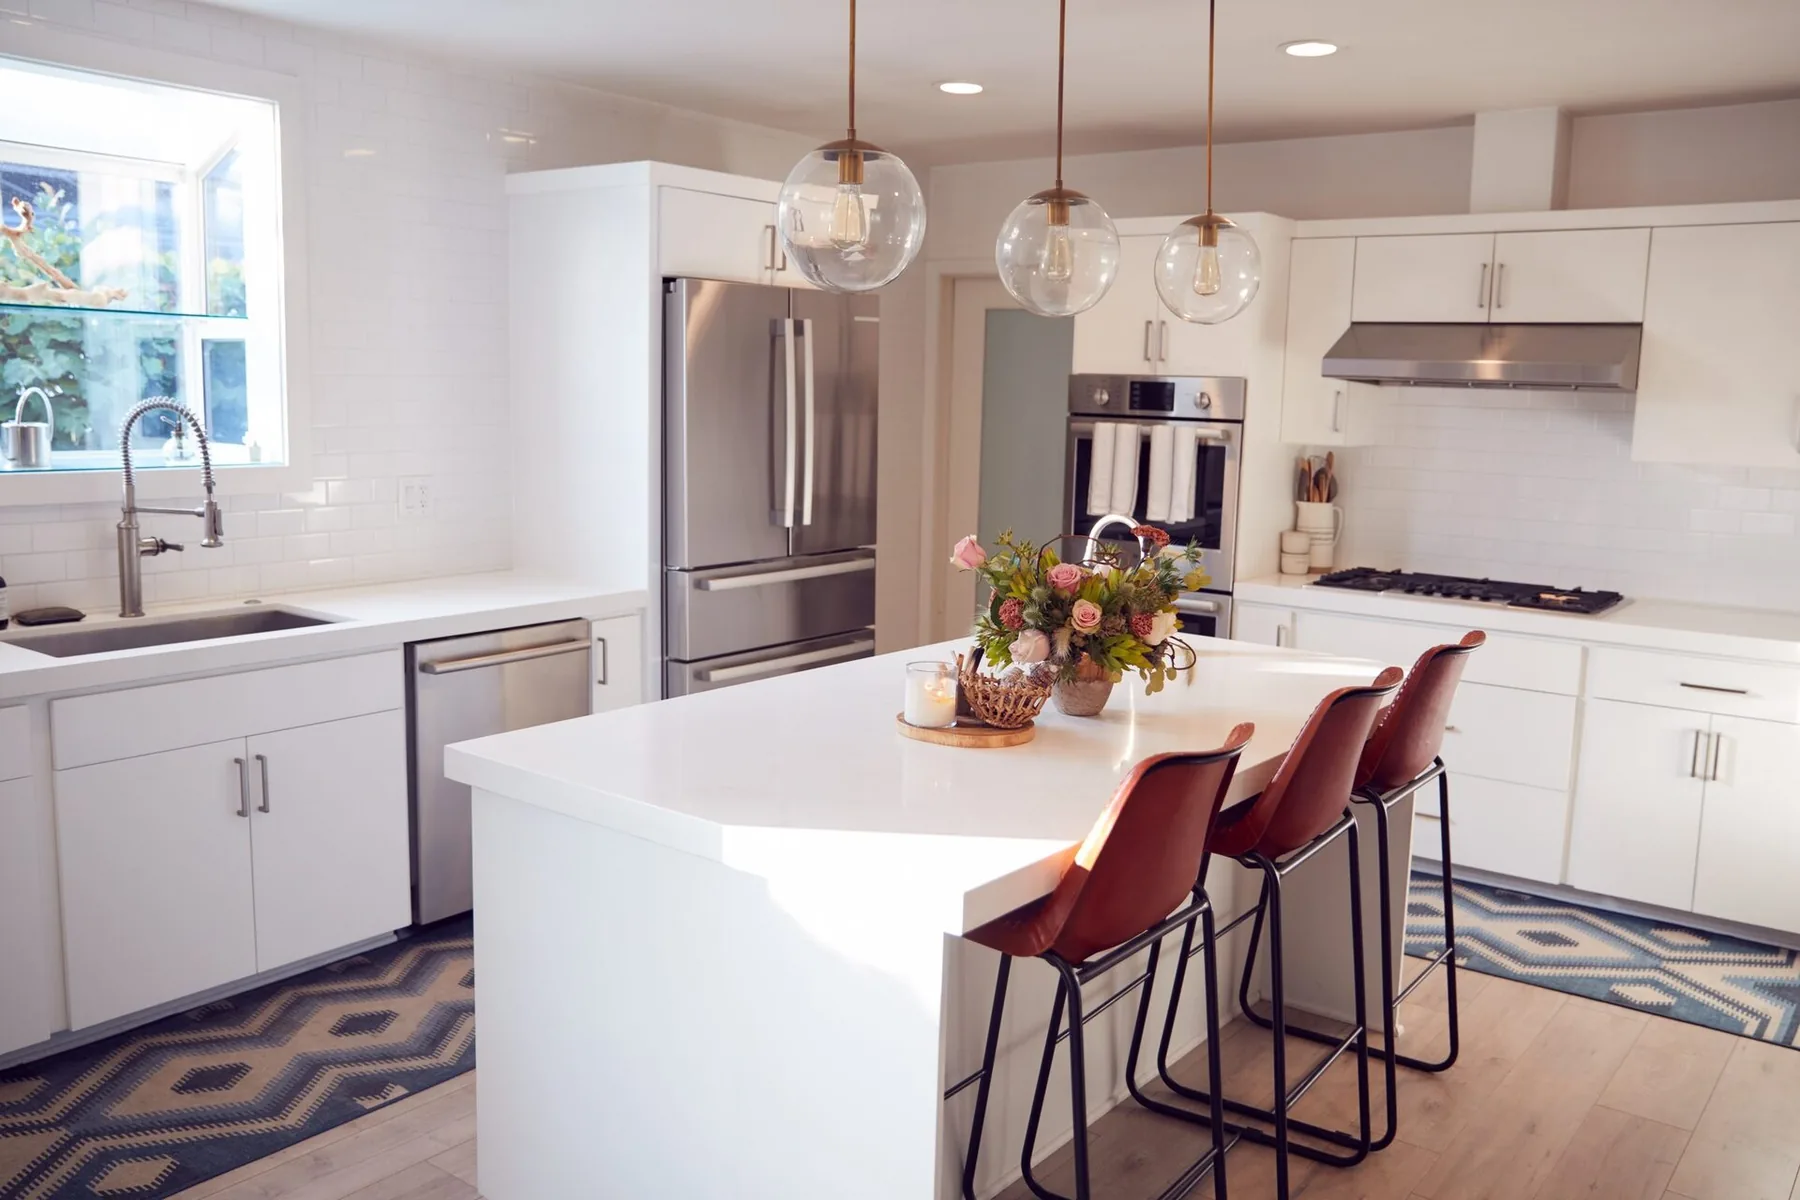
Kitchens that hold up to twenty years of dinners.
Layout reworks, cabinetry, counters, lighting, and appliances. From a clean refresh to a full down-to-studs rebuild.
What we do
From a tasteful refresh to a load-bearing wall removal.
A working kitchen is a daily payoff. We treat it that way: clean install, finished tile, drawers that close, and the counters dialed in to within a sixteenth.
Cabinet shop, stone fabricator, lighting plan, and appliance specs are all coordinated before demo starts. Layout reworks, island additions, pantry recovery, and the load-bearing wall removal that finally opens the kitchen up.
- 5–9 wk Typical kitchen build, demo to final walkthrough.
- 8 wk Typical lead time on custom cabinetry.
- 1 vendor Two crews. Construction & electrical under one roof.
What we typically build.
-
01
Layout reworks
Wall removals, island additions, pantry recovery, traffic-flow fixes.
-
02
Custom cabinetry
Shop-built cabinets, semi-custom lines, and creative storage solutions.
-
03
Counters & tile
Quartz, marble, butcher block, full-slab, and field or handmade backsplash.
-
04
Appliances & lighting
Hood ducting, gas line moves, lighting plans, and built-in coordination.
By the numbers
Layouts opened.
Counters set right.
- 5–9 wk Typical kitchen build, demo to final walkthrough.
- 8 wk Typical lead time on custom cabinetry.
- 1 vendor Two crews. Construction & electrical under one roof.
- Same day Estimate response and walkthrough scheduling.
From first to final walkthrough.
-
01
Design alignment
Layout decisions and finish selections before demo.
-
02
Demo & rough
Plumbing, electrical, gas, and HVAC moved while walls are open.
-
03
Finishes
Cabinets set, counters templated and installed, tile, paint, hardware.
-
04
Punch list
Adjustments, soft-close calibration, final walkthrough.
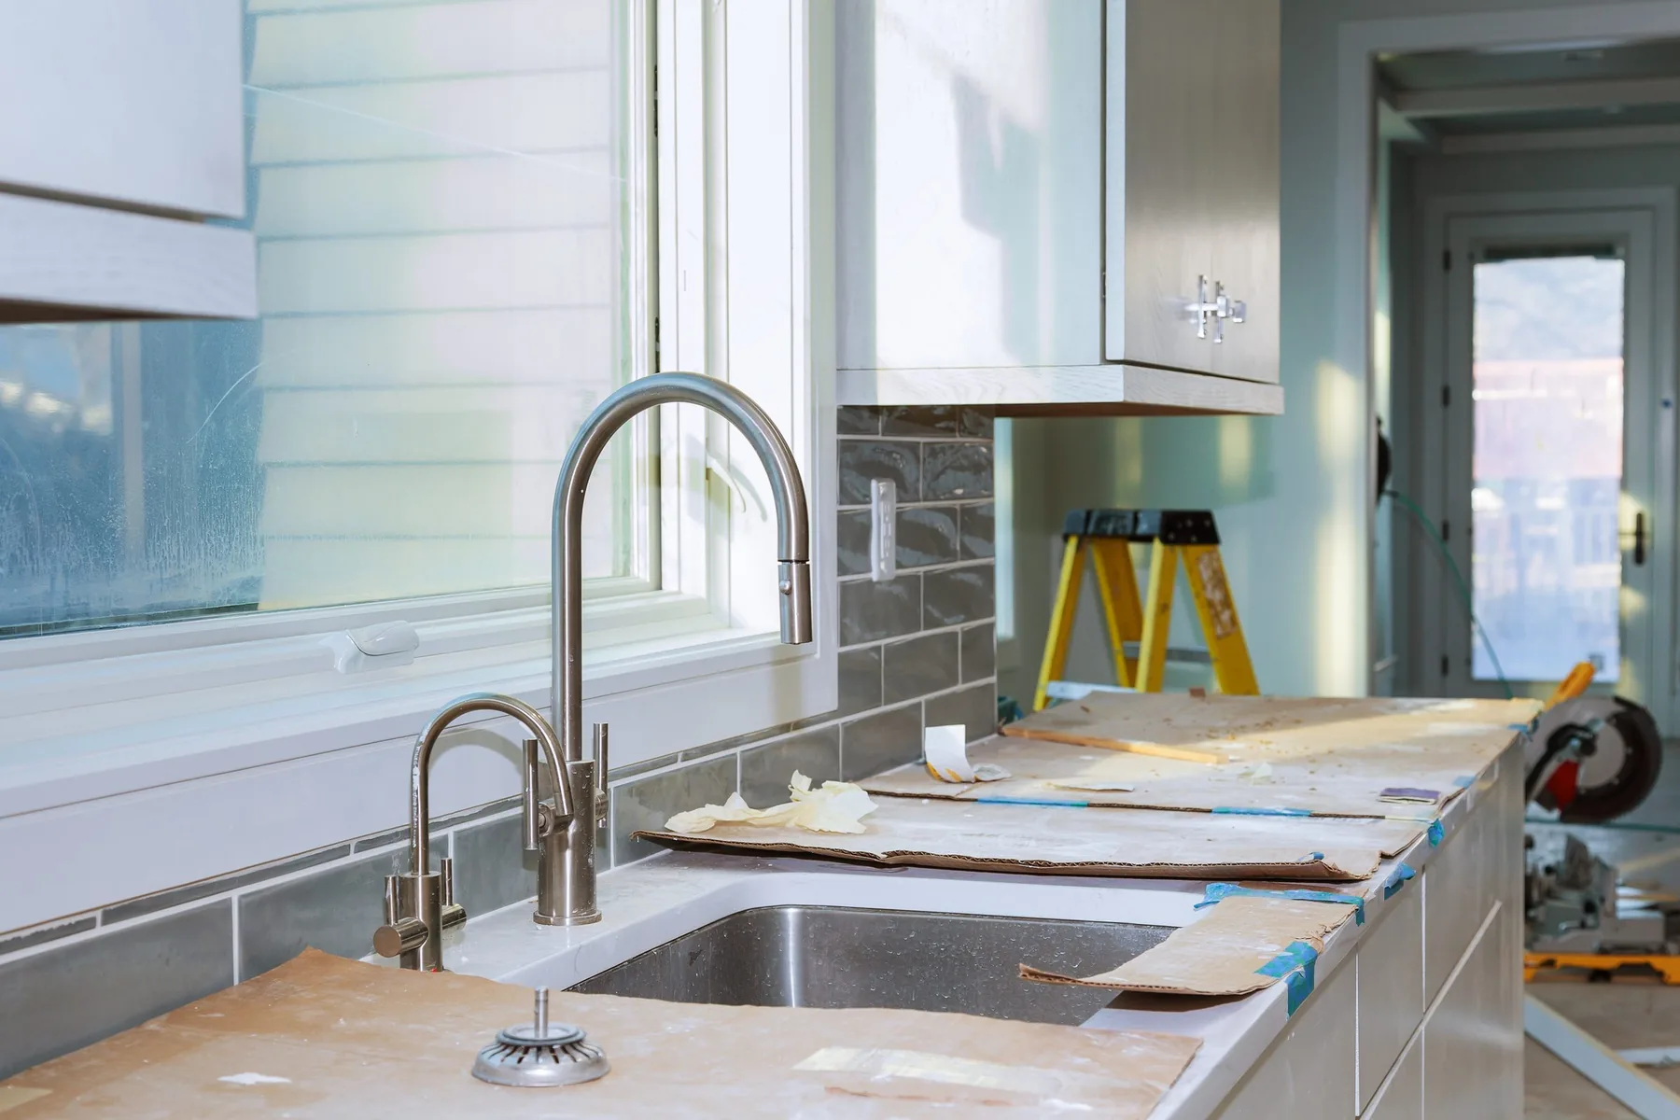
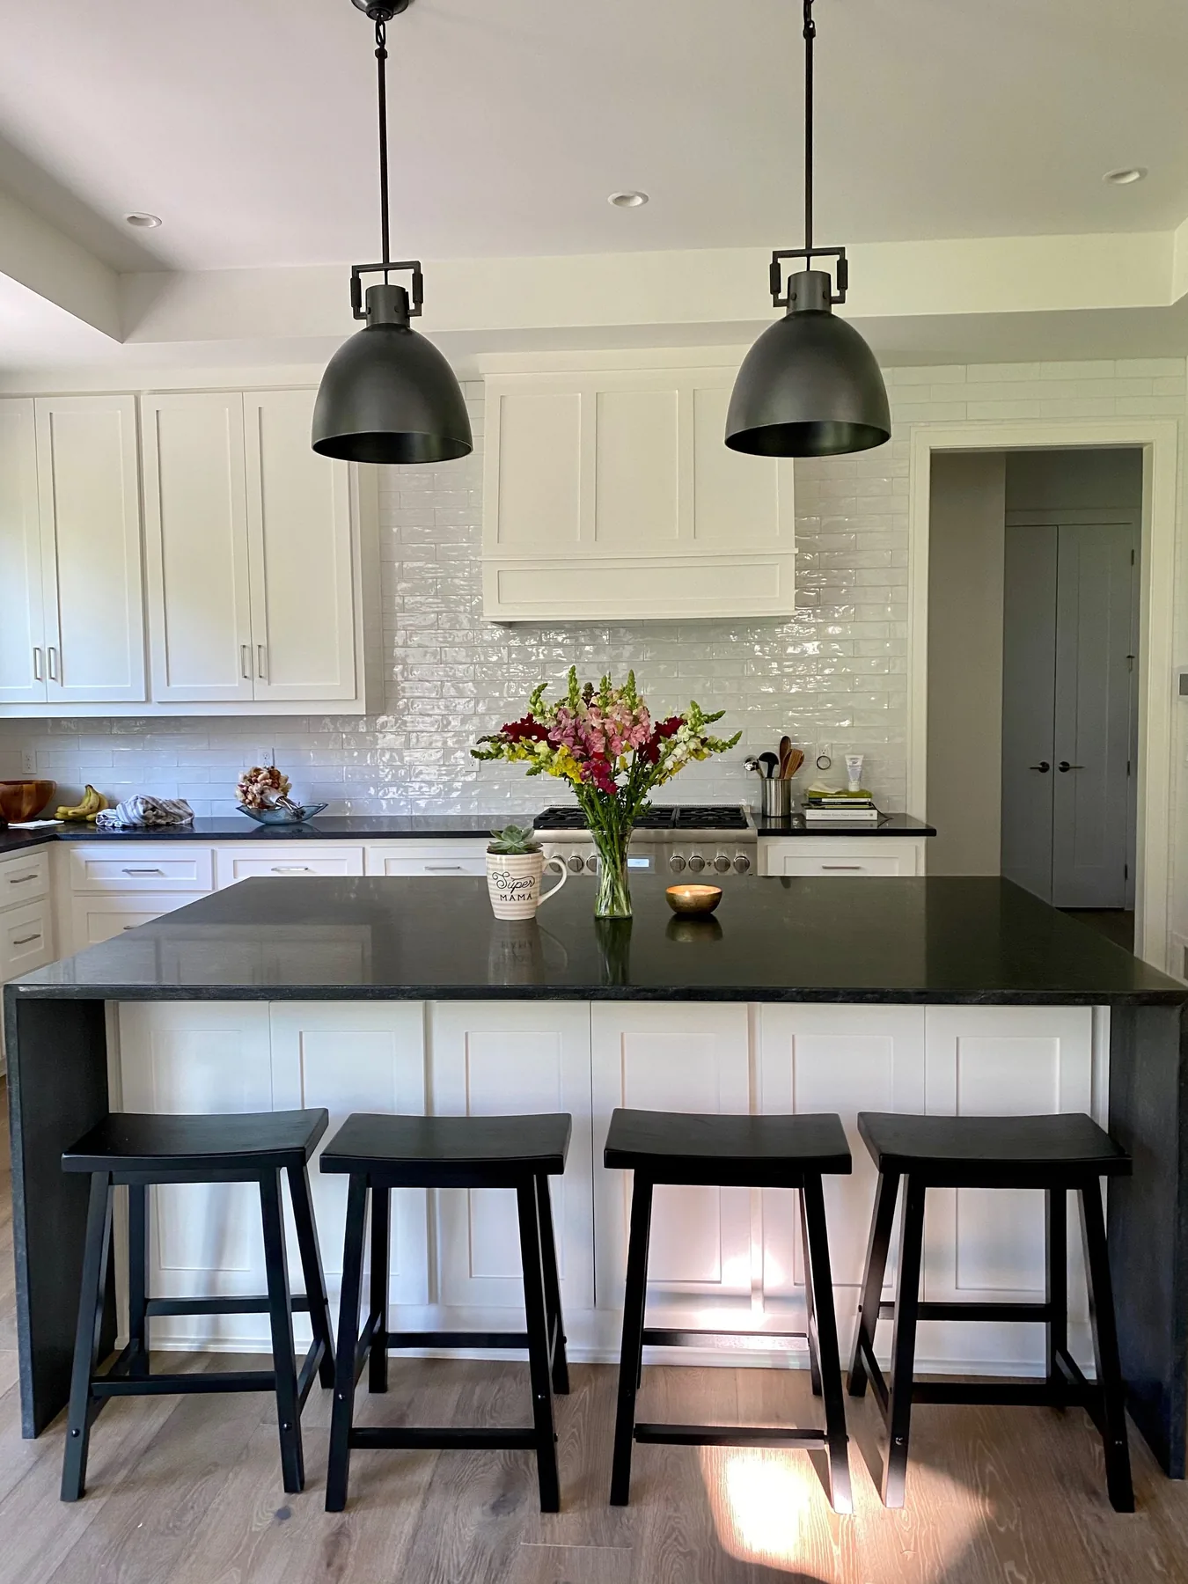
Image gallery
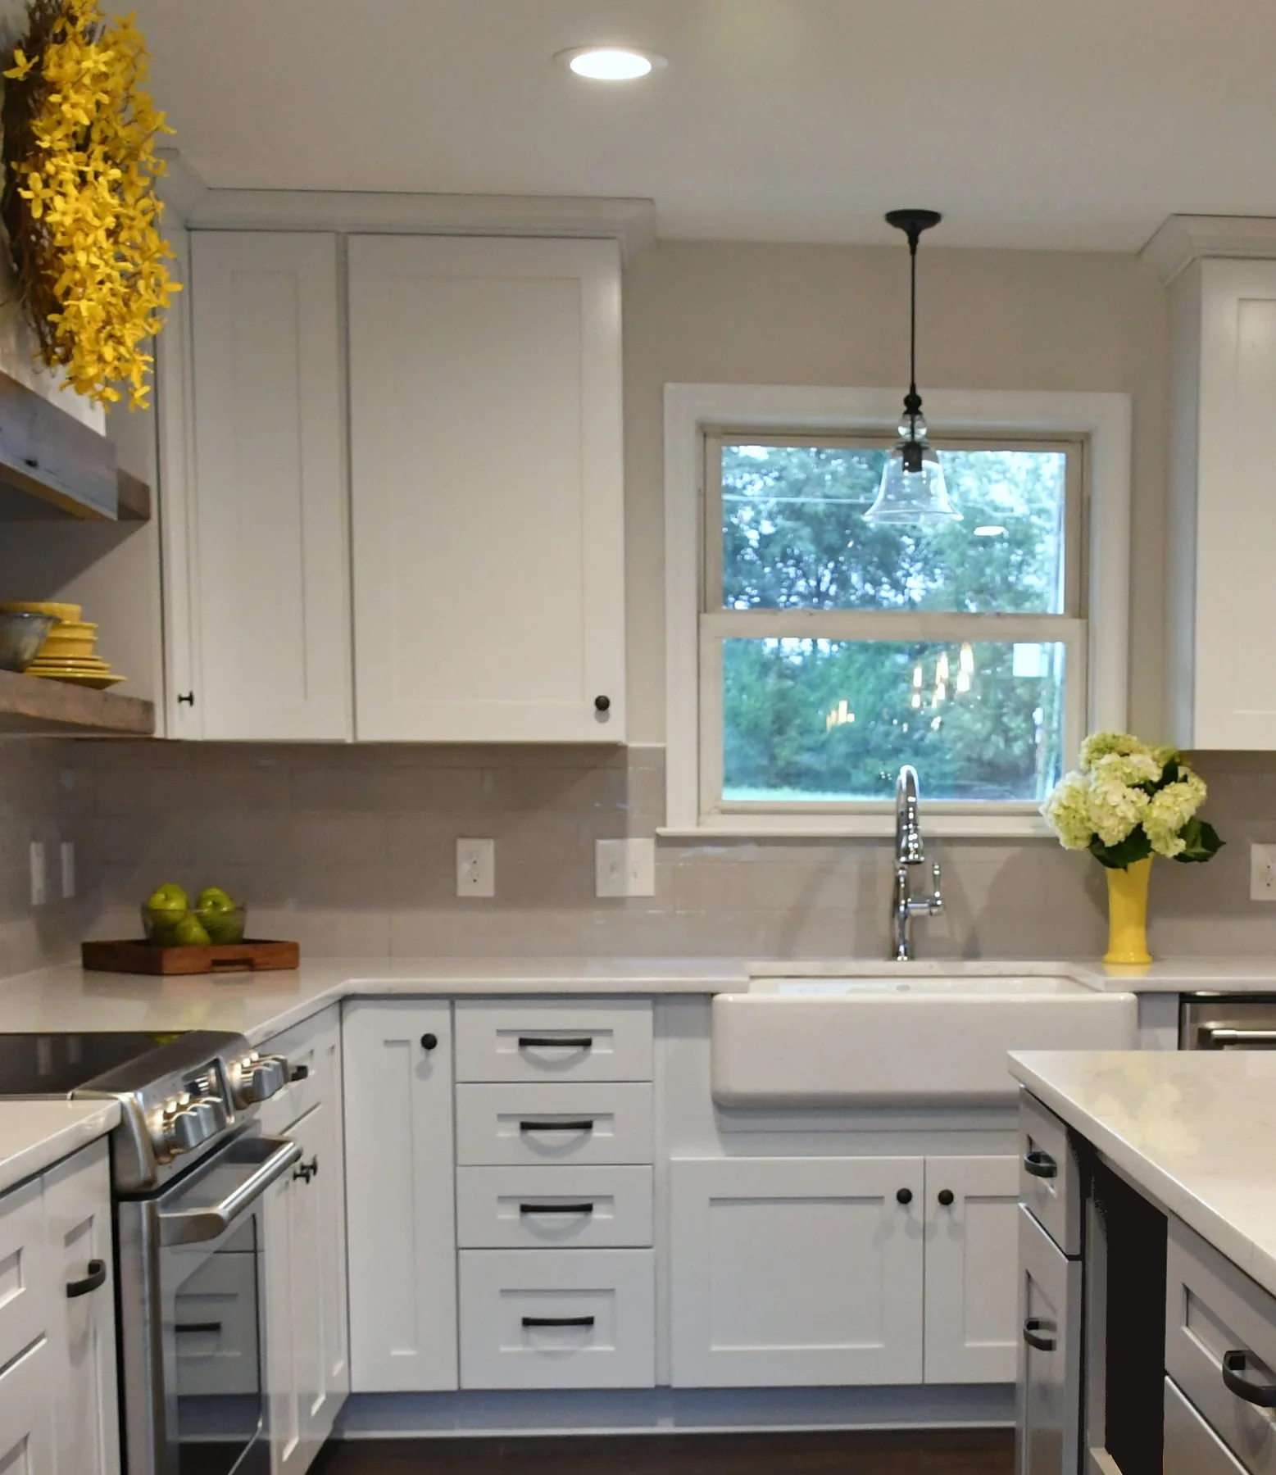
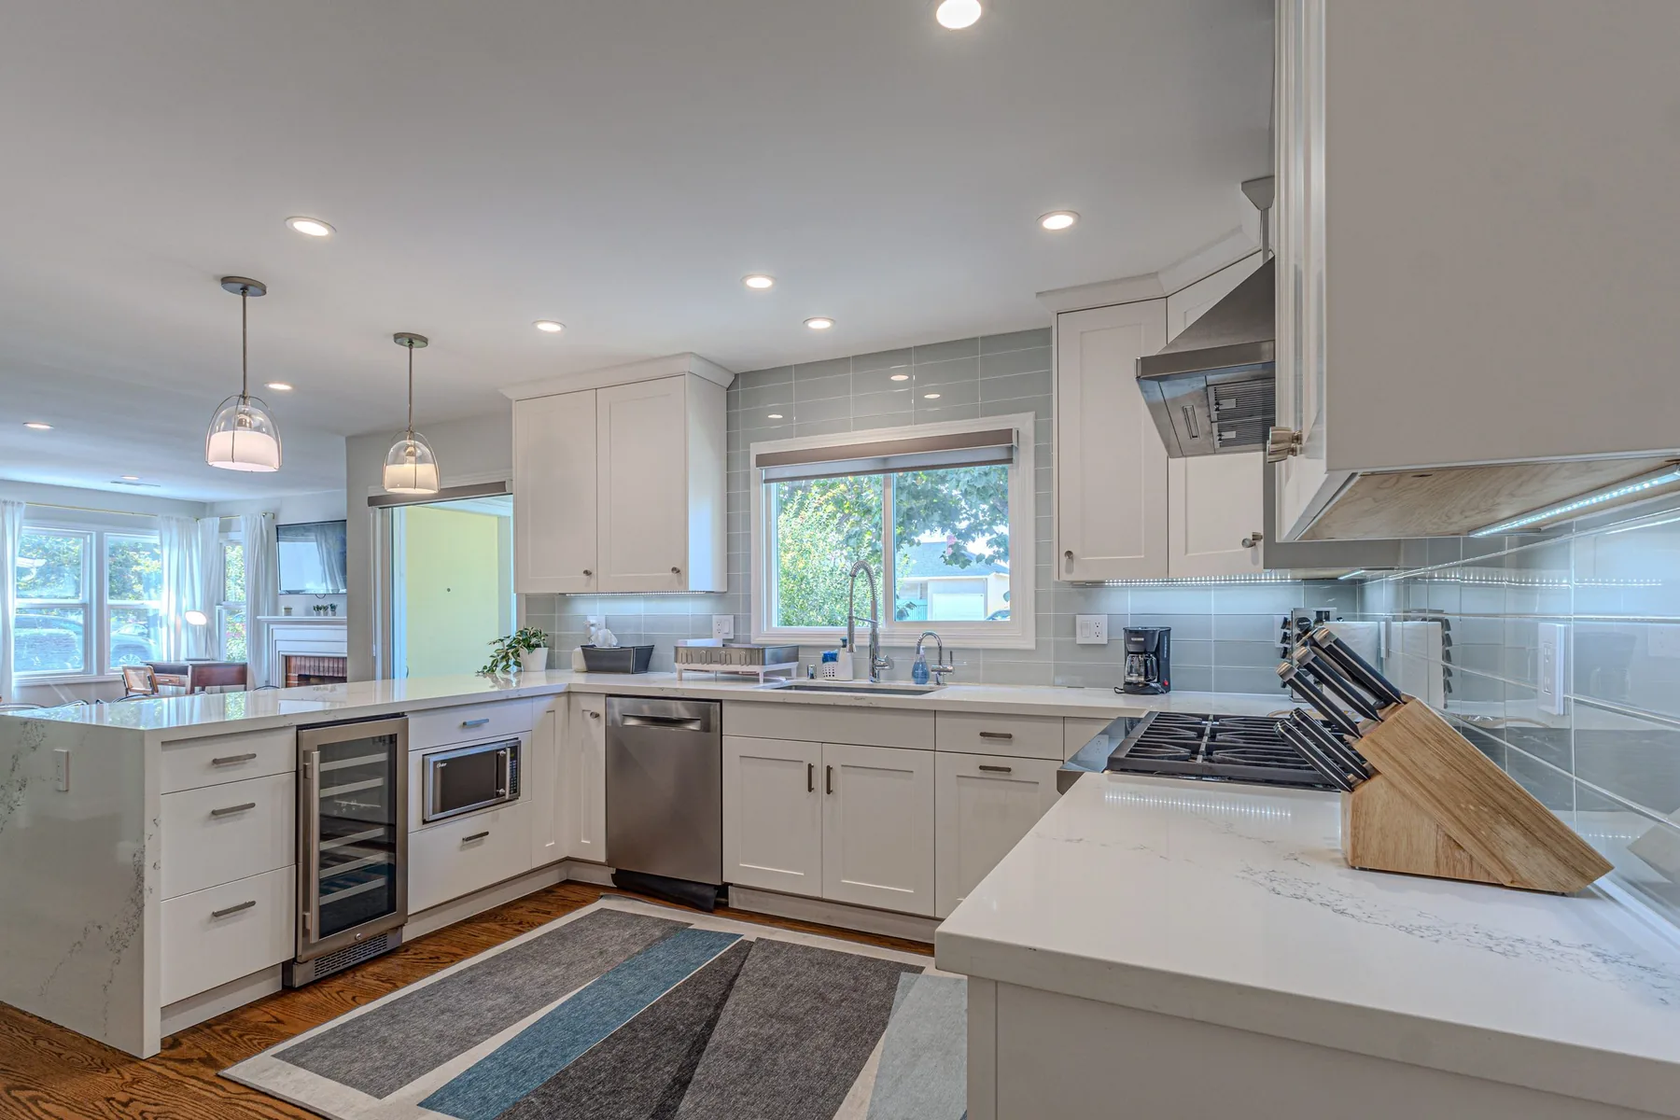
A look at what's possible.
* Images marked with an asterisk are stock photography.
Ready when you are
Start the
kitchen.
Book a walkthrough. We'll measure, talk layout options, and get you a real number with allowances inside ten business days.