Identifying a load-bearing wall
The fast tell: walls running perpendicular to ceiling joists are usually load-bearing. Walls running parallel may or may not be. The only authoritative answer comes from looking at the framing in the attic or crawlspace, which we do during the feasibility walk.
What you can't tell from the inside: whether the wall carries a point load from above (a stacked wall on the second story, or a roof ridge concentration). Point loads change the beam sizing and the foundation work below. We open up the ceiling to confirm before quoting.
Other indicators we look for during a walkthrough: a wall that lines up directly above a girder or beam in the crawlspace below; a wall that runs through the middle of the house in line with the ridge; ceiling joist seams falling on the wall (meaning joists end and bear on it); double top plates that splice over the wall. Single-family homes built in the 1950s–70s often have one or two interior bearing walls plus one or two perimeter bearing walls, with everything else partition.
Beam sizing and structural engineering
Spans up to about 12 feet are usually solvable with a glulam or LVL beam, no foundation work, $4–$8K of structural work added to the demo. Spans of 12–20 feet require deeper beams, sometimes flush-set in the ceiling (extra cost), and may need new posts that land on new pad footings under the slab.
Spans over 20 feet typically require steel beams. Steel is rarely cheap once you factor in the engineering, the crane day, and the post-and-pad foundation work below each end. Plan on $15–$30K for the structural side of a long-span removal.
Flush beam vs dropped beam
This is the design decision most homeowners don't realize they're making. A dropped beam hangs below the ceiling line, visible as a header across the new opening. A flush beam sits inside the ceiling cavity, with the joists hung off it via joist hangers; the finished ceiling looks continuous.
Flush beams cost more (additional engineering, joist hangers, drywall fitting around the beam, sometimes notched joists or sistered framing). Plan on $3–$8K of additional cost for flush over dropped on a typical 14–18 foot span. Worth it for the visual when the room is the heart of the home; not worth it for a back-of-house opening no one walks under.
Point loads, posts, and the foundation below
The beam is one half of the equation. The posts at each end that carry the beam's load down to the foundation are the other half. If the wall sits on a slab with a continuous footing, the new post can often land on the existing footing with a minor reinforcement. If the wall sits on a raised foundation, the post lands on a new pad footing poured below the crawlspace floor.
Pad footings are $1,500–$3,500 each in 2026, including engineering, excavation, and concrete. Two pads (one each end of a beam) plus reinforcement at the top plate landings can add $5–$10K. We've had projects where the engineer required four point-load posts down to four new pads because of a stacked second-story wall above. That changed the structural cost from $9K to $24K. Worth knowing before the demo.
Permits and inspections
Every load-bearing wall removal needs a structural permit pulled in our name, signed engineering on file, and inspections at the framing stage before drywall closes anything in. We don't take this work without permits. Property managers and insurance carriers ask for the structural sign-off later, and rebuilds without permits don't sell.
Permit timeline for a typical residential beam permit in San Jose runs 2–4 weeks. We submit early and run plan check parallel to demo prep so the schedule doesn't slip.
The inspection sequence: footing inspection (if new pad footings), structural framing inspection (beam, posts, hangers, connectors, hold-downs), and final at completion. Each one has to pass and be signed off in the permit history before the wall closes back up.
Temporary shoring during demo
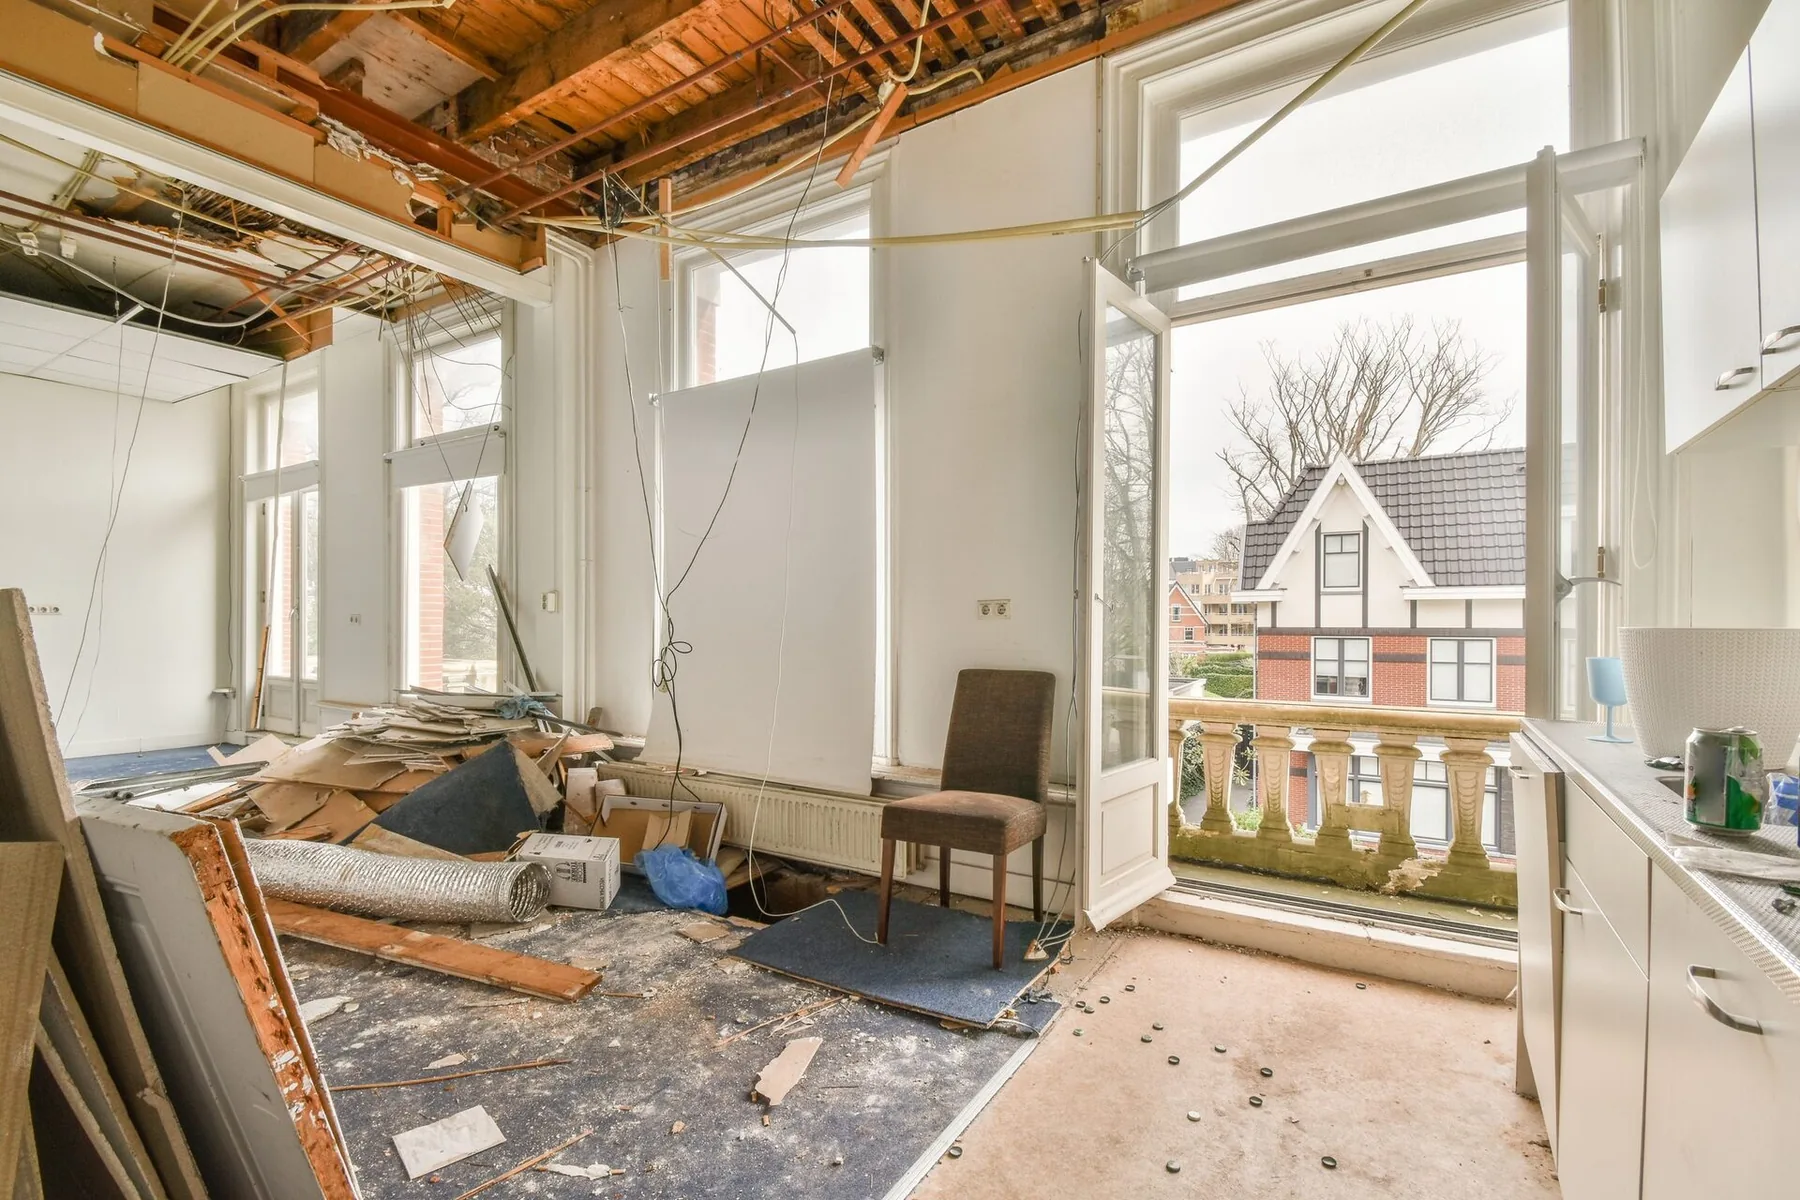
Before the wall comes out, the load has to go somewhere. We build temporary shoring walls parallel to the bearing wall on both sides, set just inside the floor area, supporting the ceiling joists with adjustable jack posts. The bearing wall comes down between them. Then the new beam goes up. Then the shoring comes out.
Shoring isn't optional and isn't a place to cut corners. Joists left unsupported can sag visibly in hours, crack drywall on the floor above, and in worst cases damage the structure. Contractors who skip this step create damage that costs more to repair than doing it right the first time.
When it's worth it
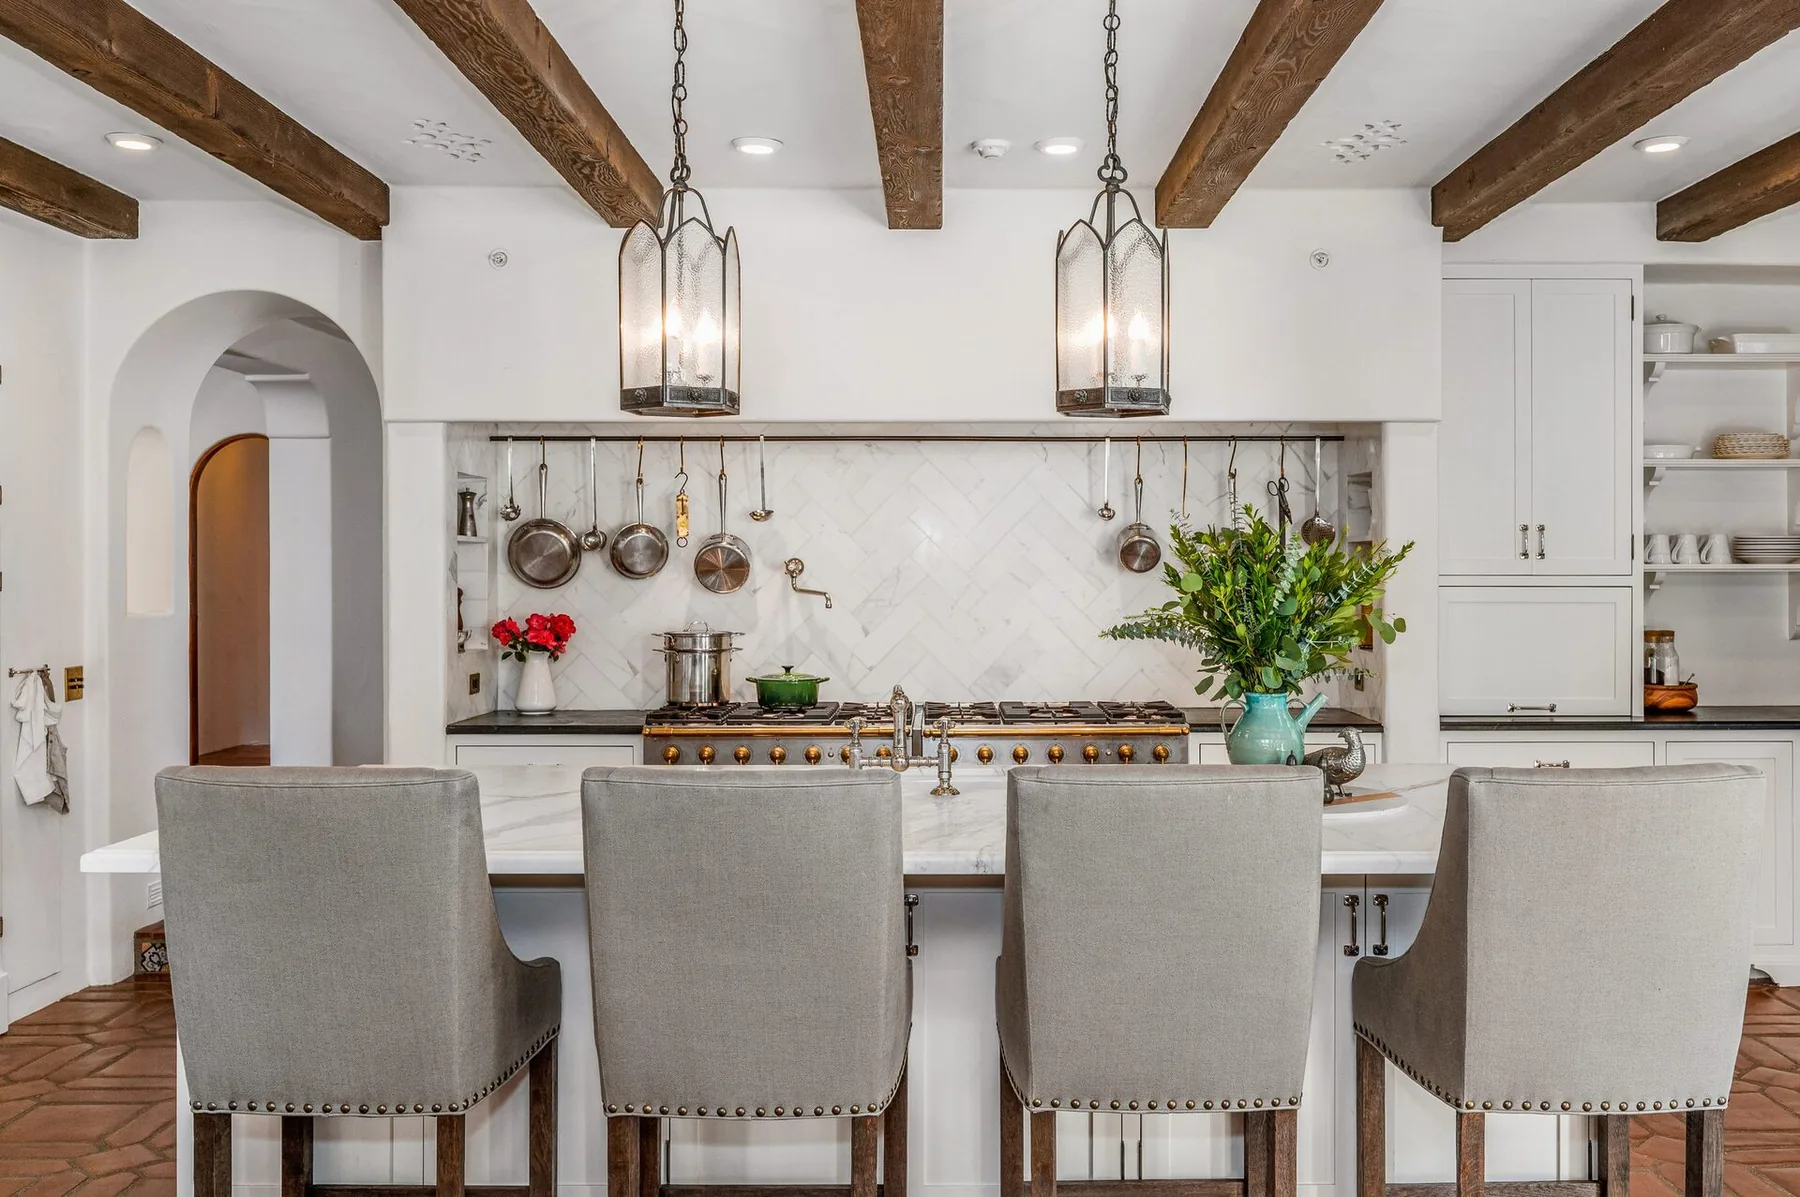
Removing a wall to combine a galley kitchen with a dining room is usually worth it: the open sightline transforms the daily experience, and the beam disappears into the ceiling. Removing a wall to expose more of an already-open layout is usually not: high cost, marginal visual return.
We'll mock up the rebuild in plan view before signing, so you can see the new sightlines and traffic flow on paper. Easier to change a line than to change a beam.
One more consideration: open-plan homes lose acoustic separation. A dining room conversation carries to the entire main floor. A TV at one end is audible at the other. Homeowners who work from home, have a child practicing music, or value quiet often regret the move six months in. We talk through these trade-offs at the design table before any framing comes out.
HVAC, electrical, and plumbing in the wall
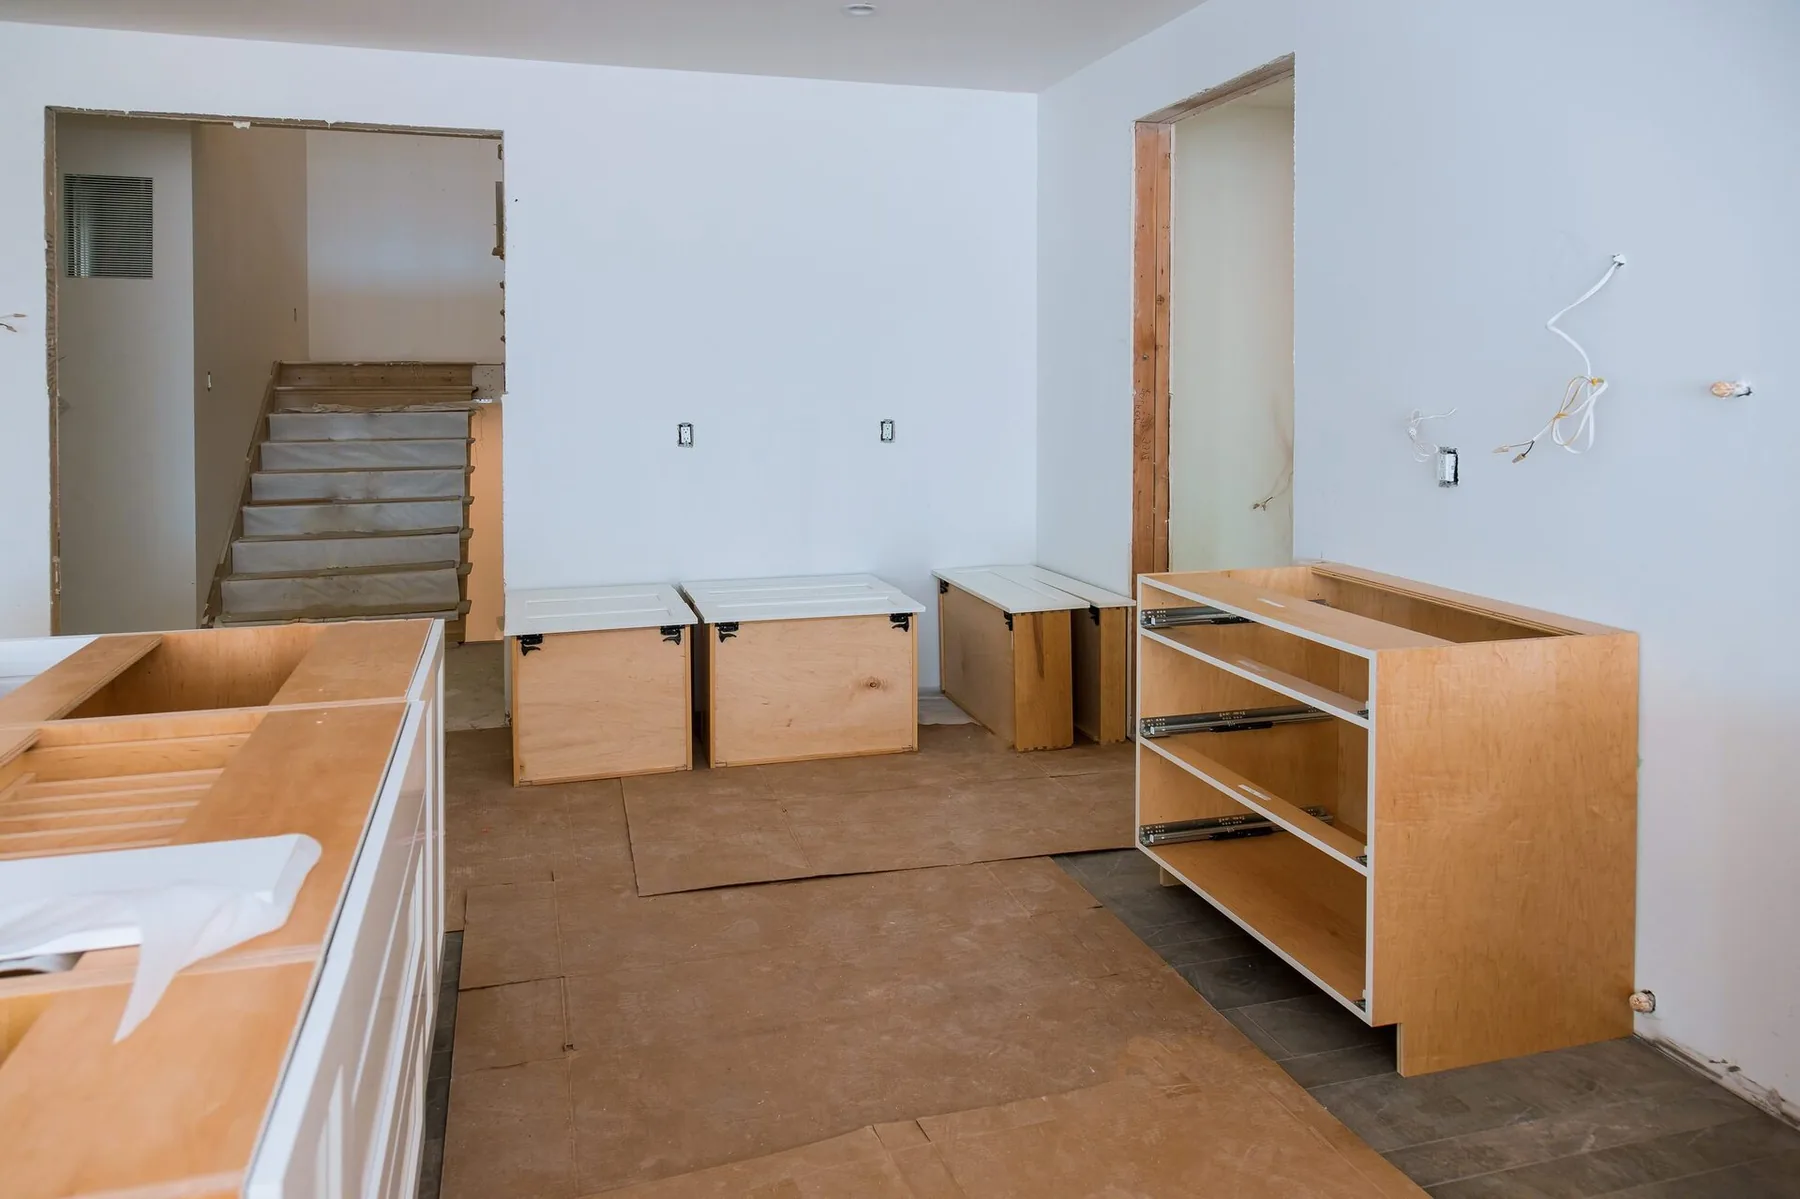
Most bearing walls carry more than load. Common discoveries during demo: an electrical panel sub-feed, a kitchen circuit homerun, a thermostat wire, a return-air duct, a stack vent for an upstairs bath, or supply lines for a kitchen sink. None of it is impossible to relocate, but each item adds time and cost.
Plan on $2–$6K of MEP rework as a typical line item on any load-bearing removal. Surprises in this category drive most of the cost overrun on these projects. The walkthrough phase, opening up small sections of the wall before signing, is the best way to catch them.
Frequently asked questions
How do I know if a wall is load-bearing?
The fast tell: walls running perpendicular to ceiling joists are usually load-bearing. Walls in line with the roof ridge or above a girder in the crawlspace are also usually structural. The only authoritative check is opening up the ceiling or attic to look at the framing.
Do I need a permit to remove a load-bearing wall?
Yes, always. Every load-bearing wall removal requires a structural permit, signed engineering drawings, and framing-stage inspection before drywall closes the assembly. Rebuilds without permits create insurance and resale problems later.
What's the difference between a flush beam and a dropped beam?
A dropped beam hangs below the ceiling line and is visible as a header. A flush beam sits inside the ceiling cavity with joists hung off it, so the finished ceiling appears continuous. Flush costs $3–$8K more than dropped on a typical span.
How much does a load-bearing wall removal cost?
$4–$8K for spans under 12 feet with no point loads. $15–$30K for longer spans with steel beams and new pad footings. Adding MEP relocation (electrical, plumbing, HVAC in the wall) typically adds another $2–$6K.