Why it's the cheapest path
You're not pouring foundation, framing exterior walls, or building a roof. You're upgrading what's there: insulating the walls and ceiling, sealing the slab, replacing the garage door with a wall plus window, adding kitchen and bath plumbing, and bringing it up to residential building code.
A typical 1-car garage (240–280 sqft) converts to a studio for $130–$180K in 2026 South Bay. A 2-car garage converts to a 1-bedroom for $180–$260K. Both rent at $1,800–$2,800/month depending on location and finish level.
Attached vs detached garages
An attached garage (one wall in common with the main house) converts more cheaply because plumbing taps and electrical service are short runs. The trade-off: tenant noise and HVAC isolation are harder. We use a sound-rated common wall (double-stud with insulation, two layers of 5/8" drywall on the tenant side, sealed perimeter) plus a separate mini-split system to handle this.
A detached garage costs more to convert because utilities have to run from the main house. Trenching across the yard for sewer, water, and electrical can add $8–$20K depending on distance and obstacles. The upside: full acoustic privacy and a true separate dwelling experience, which rents at the top of the range.
The 9-month timeline
Months 1–2 are feasibility and design: zoning check, plans drawn, structural and Title-24 calcs, permits submitted. Months 3–4 are permit plan check; we order long-lead items (windows, kitchen cabinets) during this window.
Month 5 is demo: removing the garage door, prepping the slab, opening up walls for new MEP. Months 6–7 are rough work: framing the new wall where the door was, plumbing rough-in for kitchen and bath, electrical and HVAC. Months 8–9 are finishes, inspections, and final.
Slab and insulation
Garage slabs are usually unfinished concrete, sometimes with cracks and almost always without sub-slab insulation or vapor barrier. We pour a self-leveling overlay with a moisture barrier, then either install LVP flooring directly or build a sleeper system if the headroom allows for finished floors.
Insulation: walls get fiberglass batts to R-15, ceiling to R-30 (or R-38 if it's a flat roof), and the slab edge gets rigid foam to break the thermal bridge. Title-24 will require all of this on the energy calcs anyway.
Slab elevation: the detail that catches people
Garage slabs are typically poured 4–6 inches below the main house floor, to keep gasoline, water, and rolling tools out of the living space. That step is great for a garage and bad for a dwelling. Building code requires interior floors to be at the same height as adjacent rooms in the dwelling, or a stepped threshold with handrails.
The two paths: pour a leveling overlay to bring the slab up to the main house floor level (works if the slab is only 1–2 inches low), or accept the step at the entry door and design a flat interior from there. Headroom is the deciding factor: if the existing ceiling is 8 feet and you raise the floor 4 inches, you're at 7'8" finished, which feels tight.
Kitchen and bath rough-ins
The kitchen is usually a galley (10–12 feet of counter) with a small range, hood, sink, and apartment-size fridge. Plumbing taps off the main house line; electrical comes from the existing panel if there's headroom, or we add a subpanel.
The bath is full (shower, toilet, sink) in a 35–45 sqft footprint. Bathroom ventilation goes through the roof, not the wall, to avoid moisture issues at the soffit.
Where the garage door used to be
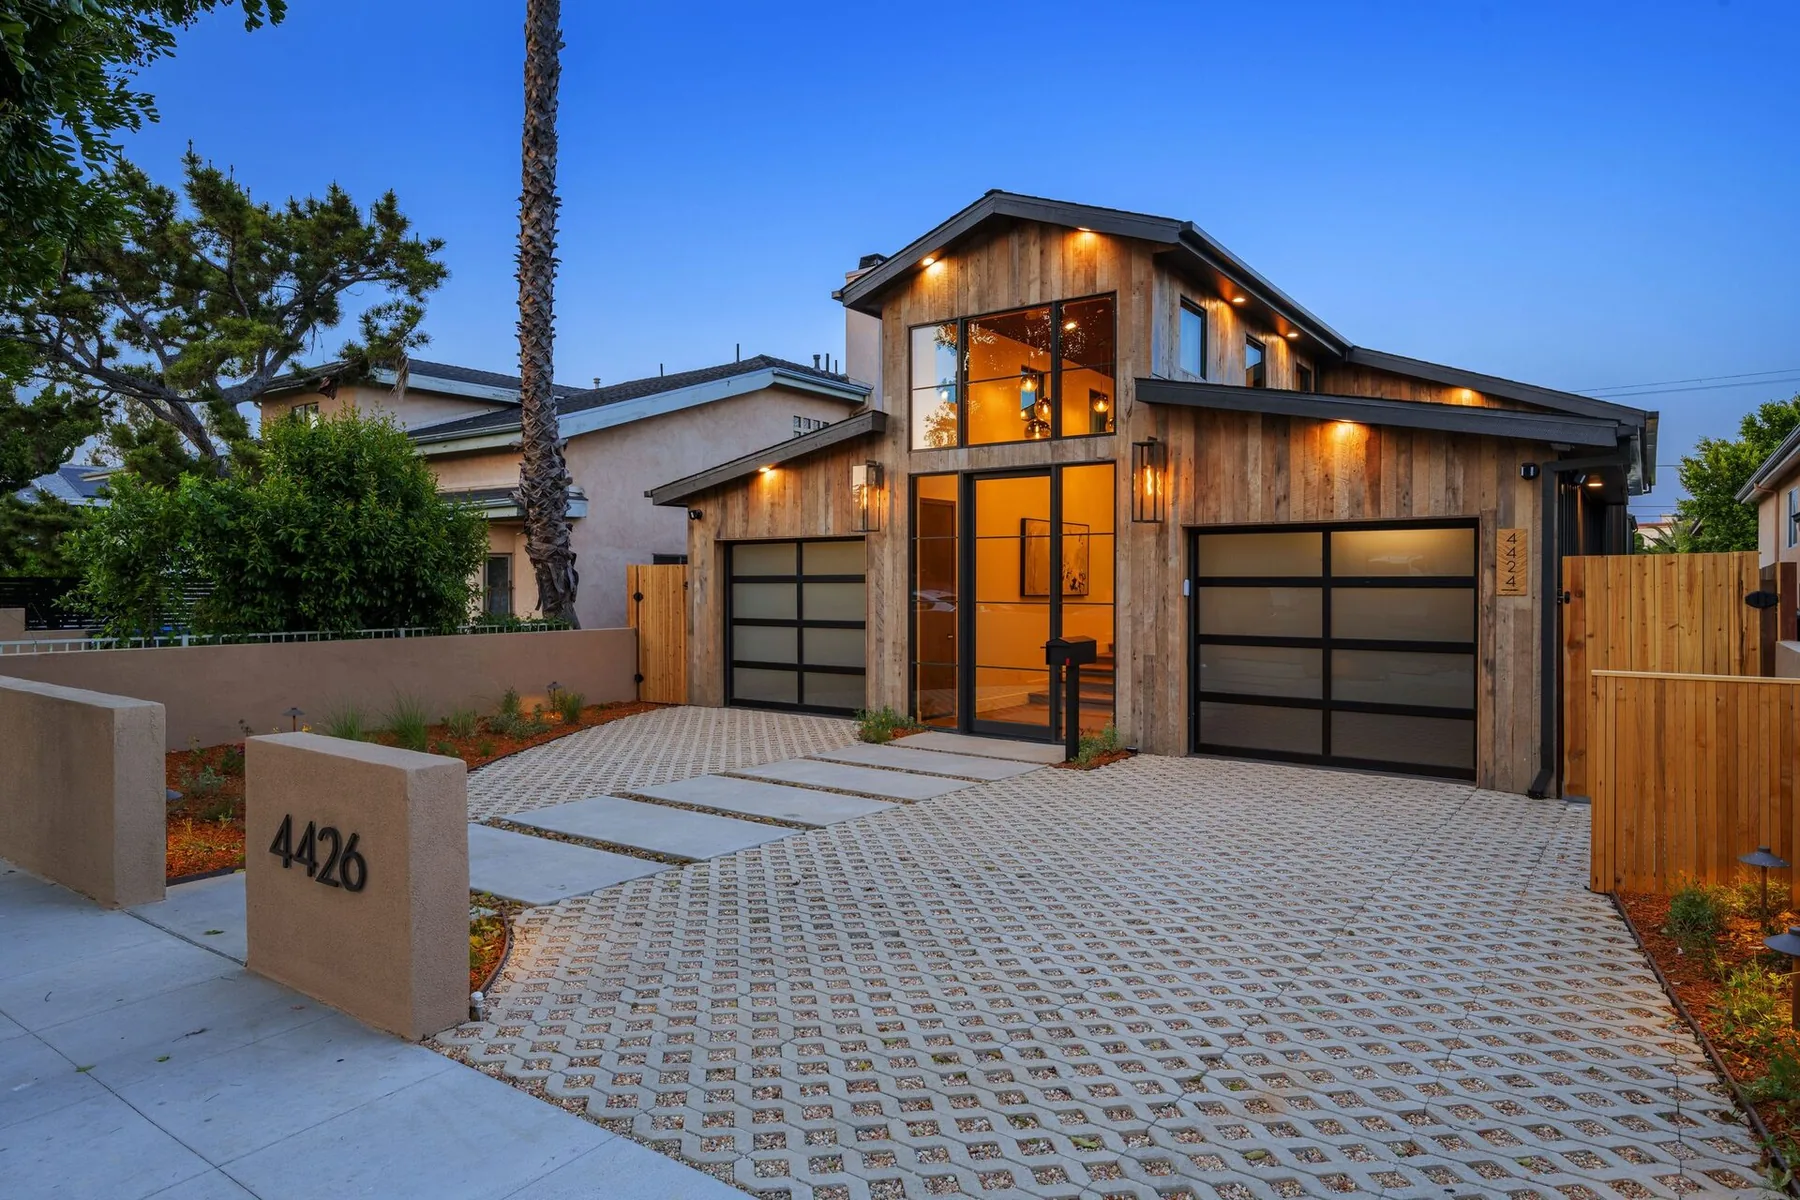
The new wall replacing the garage door is the most visible exterior change. Two priorities: matching the main house siding (for resale value and HOA compliance), and getting natural light into the unit. We usually frame in a pair of double-hung windows or a large casement, sized to match the home's existing window proportions. Sliders or French doors work if the unit opens onto a yard space.
One thing we avoid: leaving the original garage-door header in place. It's almost always oversized for the new window opening, which means it eats ceiling height inside. We typically remove and re-frame with proper engineering for the new opening.
HVAC: mini-splits win
Tying the ADU into the main house HVAC system creates more problems than it solves. The main house system isn't sized for the additional load, the temperature in the ADU is impossible to control independently, and tenant turnover means you don't want shared anything if you can avoid it.
The default solution: a single-zone ductless mini-split (heat pump) with one wall-mounted indoor head. Mitsubishi, Daikin, and Fujitsu units in the 9,000–12,000 BTU range run $4–$7K installed, cover heating and cooling year-round, and meet Title-24 with no electric resistance backup. Mini-splits are the standard HVAC spec for a typical detached ADU.
Parking and the curb cut
Older neighborhoods often have the garage facing the street with the driveway providing both car parking and the front-of-house aesthetic. Converting the garage means the driveway is now an awkward concrete strip leading to a wall. Common approaches to resolving this:
- Pavers or stamped concrete that visually continues the driveway as a hardscape path.
- A new exterior entry door positioned at the end of the driveway, making it feel intentional.
- Permeable pavers replacing the driveway entirely, with landscaping breaking up the line of sight.
State ADU law removed the parking-replacement requirement, so you don't have to add new parking elsewhere. But what you do with the visual front of the property affects both daily experience and resale.
Frequently asked questions
What's the ballpark cost of converting a garage to an ADU?
$130–$180K for a one-car garage into a studio (240–280 sqft). $180–$260K for a two-car garage into a one-bedroom (450–580 sqft). Costs vary with slab condition, utility distances, and finish level.
Do I need to add a separate entrance?
Yes. Building code and rental practicality both require a dedicated exterior entrance for the ADU. Replacing the garage door with a wall plus a properly framed entry door and windows is the standard approach.
Can I keep any of my garage storage?
Some. Wall storage inside the ADU footprint is off the table, but a small locking shed on the property, an attic space above the ADU if headroom allows, or a covered exterior storage nook near the ADU can offset the loss.
How does a garage conversion compare to a detached ADU?
Garage conversions are cheaper (the foundation, walls, and roof already exist) and faster to permit. Detached ADUs cost more but rent slightly higher, offer full acoustic privacy from the main house, and don't lose covered parking.